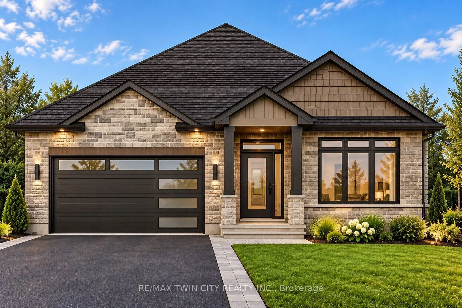
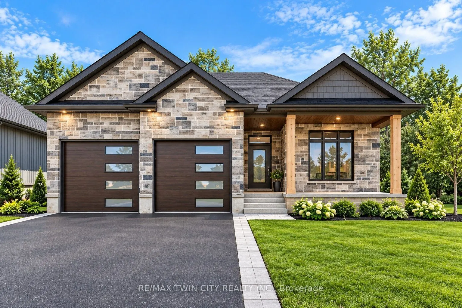
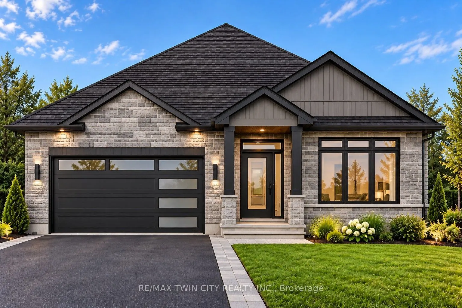
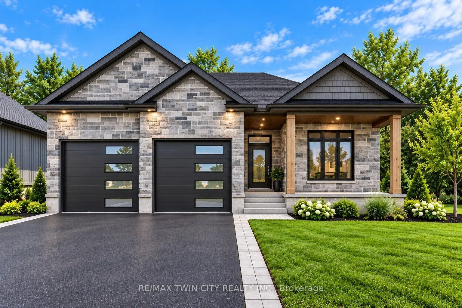
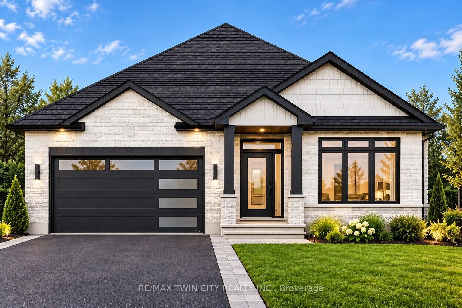
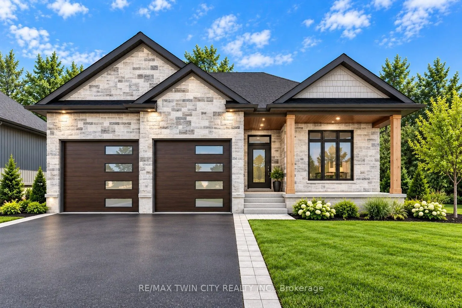
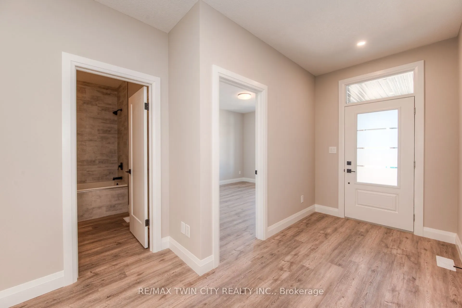
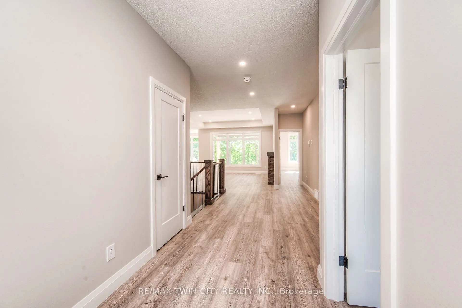
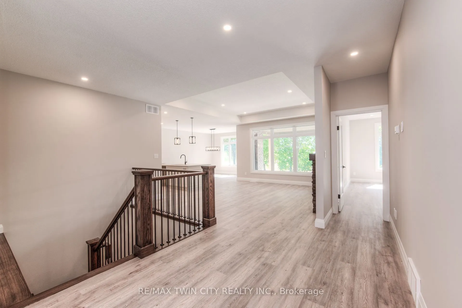
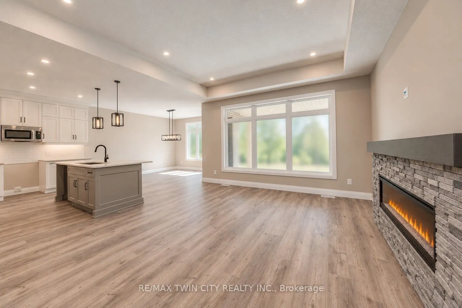
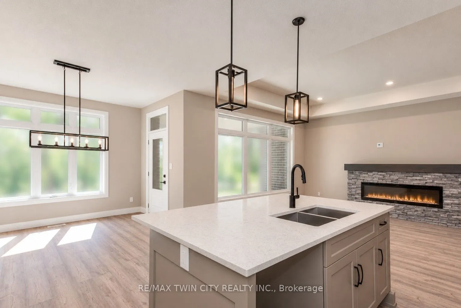
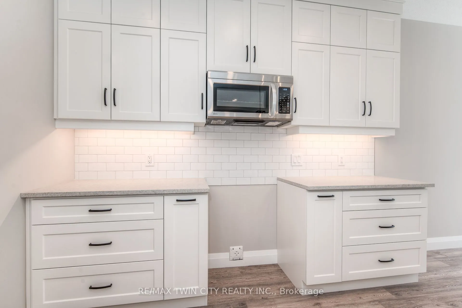
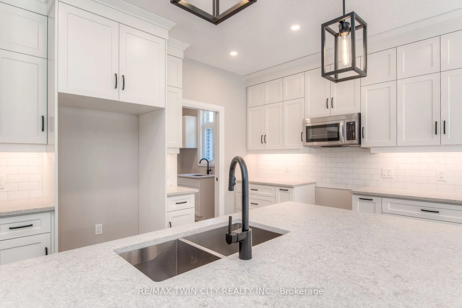
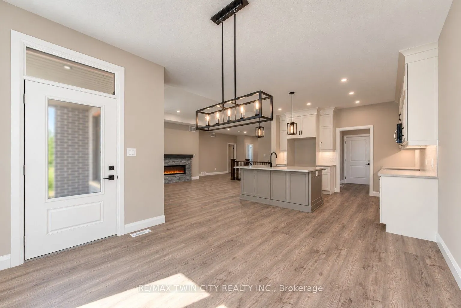
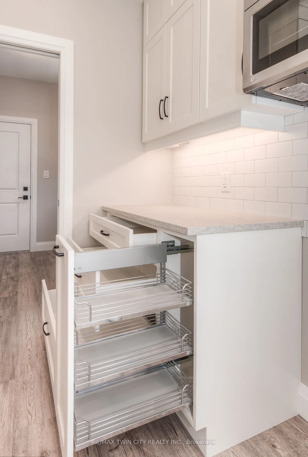
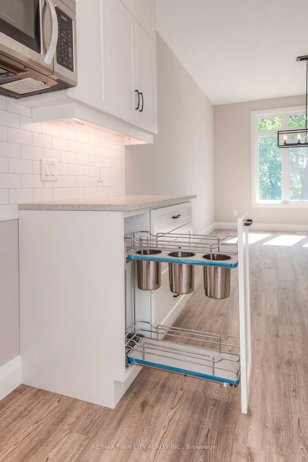
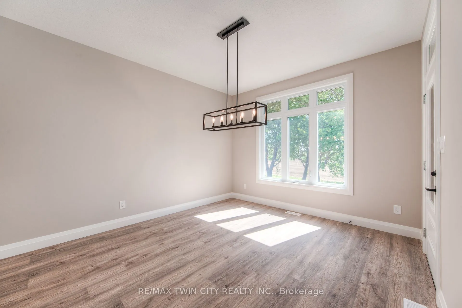
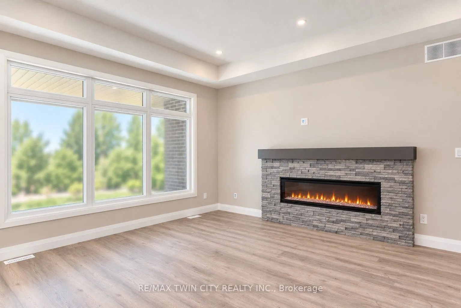
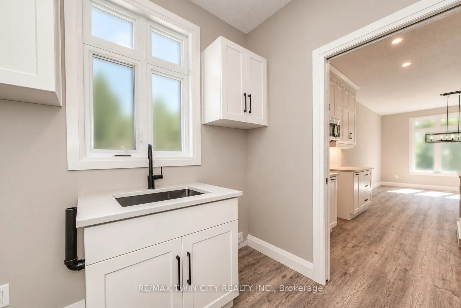
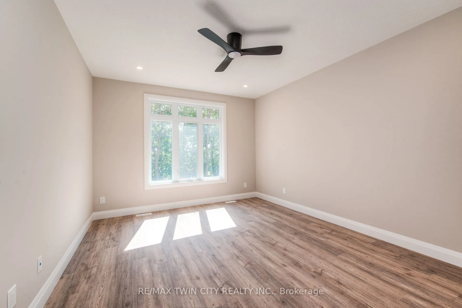
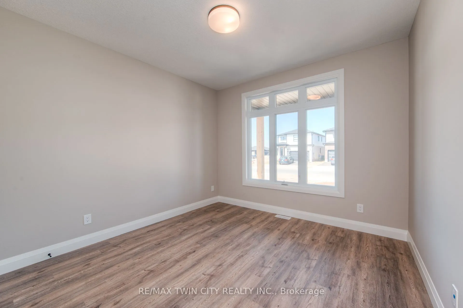
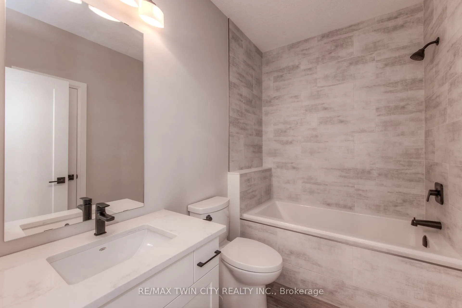
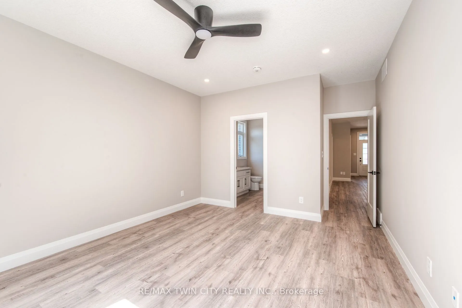
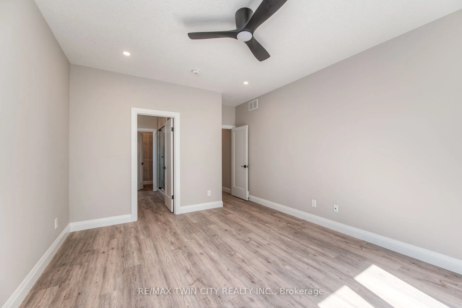
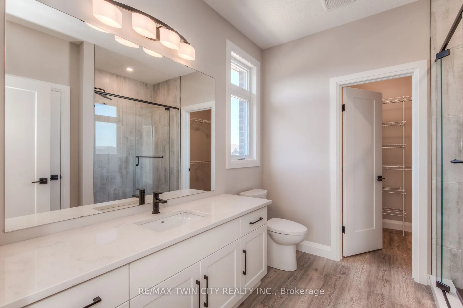
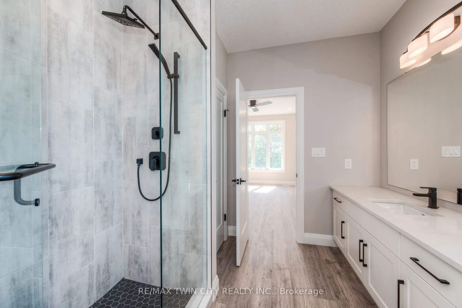
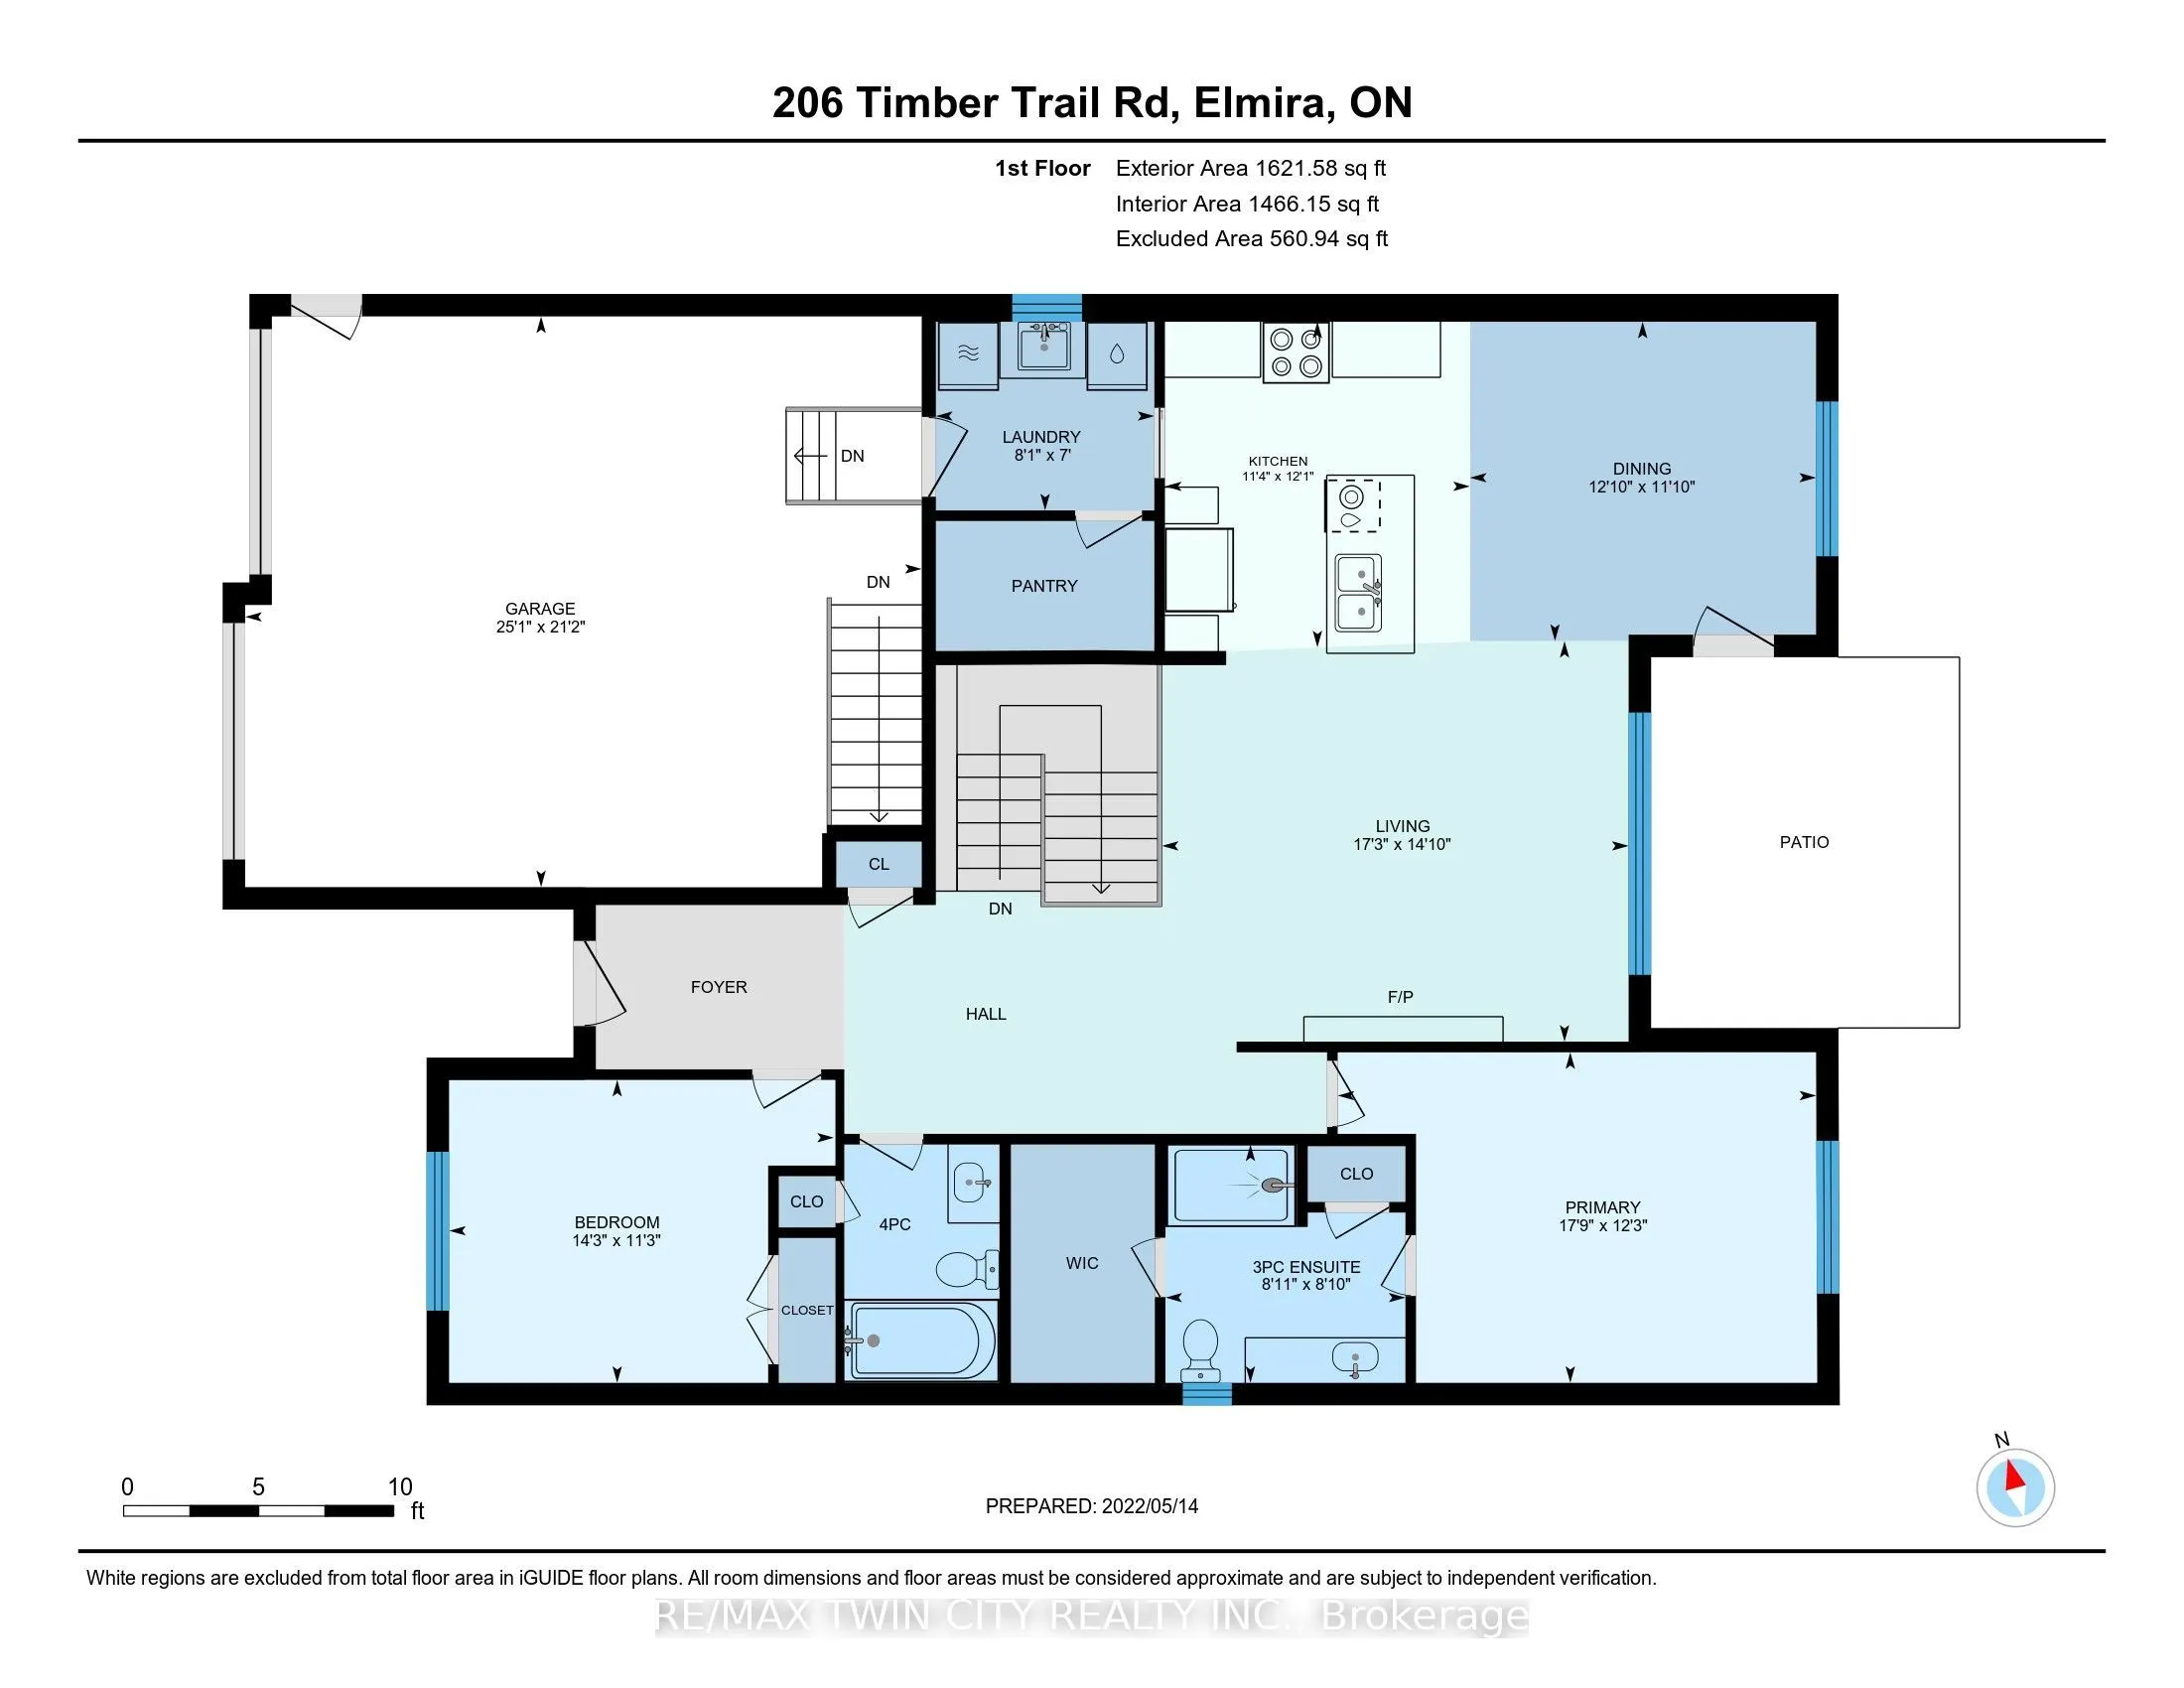
RARE OPPORTUNITY - BRAND NEW CUSTOMIZABLE BUNGALOW ON A PREMIUM LOT IN A QUIET COURT LOCATION! Discover the perfect combination of luxury, comfort and small-town charm in this stunning TO BE BUILT bungalow in desirable Elmira. Situated on a spacious lot in a peaceful court setting, this exceptional ...home offers the rare opportunity to personalize your dream home before construction begins! Designed with quality and attention to detail, this home features 9' main-floor ceilings, beautiful hardwood stairs with iron spindles and a spectacular designer kitchen showcasing floor-to-ceiling cabinetry, specialty drawers, push-to-open cabinets, under-cabinet lighting, upgraded fixtures and gorgeous quartz countertops. The open-concept dining area overlooks the inviting great room with fireplace and offers a walkout to a covered porch, perfect for relaxing or entertaining. The spacious primary suite features a walk-in closet and luxurious 3-piece ensuite with glass and tile shower. Additional upgrades include pot lighting, modern doors and trim, upgraded plumbing fixtures, quality hard-surface flooring throughout the carpet-free main level, quartz countertops, upper laundry cabinetry, central air and a paved driveway. Enjoy everything friendly Elmira has to offer, including beautiful parks, scenic trails, shopping and everyday amenities, all just 10 minutes from Waterloo and Kitchener. EXCEPTIONAL VALUE - HST REBATE ALREADY REFLECTED IN THE PURCHASE PRICE FOR ELIGIBLE BUYERS! ACT NOW AND MAKE IT YOUR OWN! With construction yet to begin, there is still time to customize colours, finishes and even the layout to suit your personal style. Don't miss this opportunity to create the bungalow you've always dreamed of!
Full Property Details
Interior
Bedrooms
2
Bedrooms Plus
1
Total Bedrooms
3
Washrooms
3
Square Footage
1500-2000 sqft
Basement
Full,Finished
Heating Source
Gas
Heating Fuel
Forced Air
Air Conditioning
Central Air
Family Room
No
Kitchens
1
Total Kitchens
1
Fireplace Features
Yes
Bedrooms
2
Bedrooms Plus
1
Total Bedrooms
3
Washrooms
3
Square Footage
1500-2000 sqft
Basement
Full,Finished
Heating Source
Gas
Heating Fuel
Forced Air
Air Conditioning
Central Air
Family Room
No
Kitchens
1
Total Kitchens
1
Fireplace Features
Yes
Exterior
Depth
115.0
Front
50.0
Driveway
Private
Lot Size
50 x 115.0 ft
Pool
None
Parking Spaces
1
Total Parking Spaces
2.00
Parking Description
Attached
Garage Spaces
1
Depth
115.0
Front
50.0
Driveway
Private
Lot Size
50 x 115.0 ft
Pool
None
Parking Spaces
1
Total Parking Spaces
2.00
Parking Description
Attached
Garage Spaces
1
Building Description
Style
Bungalow
Home Type
House
Subtype
Detached
Year Built
New
Property Orientation
West
Exterior Finish
Stone,Brick
Sewers
Sewer
Water Supply
Municipal
Possession Date
No Data
Style
Bungalow
Home Type
House
Subtype
Detached
Year Built
New
Property Orientation
West
Exterior Finish
Stone,Brick
Sewers
Sewer
Water Supply
Municipal
Possession Date
No Data
Taxes & Fees
Tax Year
2026
Occupancy
Vacant
Tax Year
2026
Occupancy
Vacant
Room Types
Bedroom 2
-
Dimensions 11.25 x 14.24 feet
160.2 sqft
Bedroom 3
-
Dimensions 12.01 x 14.99 feet
180.03 sqft
Dining Room
-
Dimensions 12.83 x 11.84 feet
151.91 sqft
Great Room
-
Dimensions 14.83 x 17.26 feet
255.97 sqft
Kitchen
-
Dimensions 14.34 x 12.07 feet
173.08 sqft
Primary Bedroom
-
Dimensions 17.75 x 12.24 feet
217.26 sqft
Recreation
-
Dimensions 20.01 x 12.99 feet
259.93 sqft
Similar Properties(No results)
Mortgage Calculator
Calculate your estimated monthly mortgage payment
Price
$1,095,900
$
%
%
Monthly payment
By clicking Save, we will calculate your estimated mortgage for all properties using the saved values (down payment percentage, interest rate, and amortization).
The accuracy and applicability of this calculator are not guaranteed.