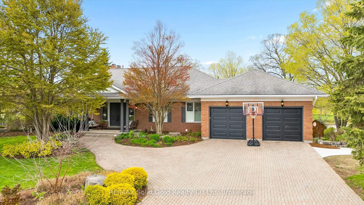
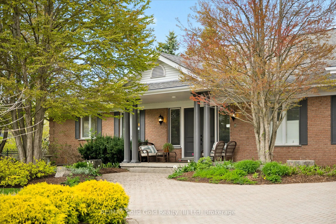
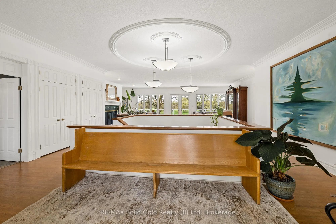
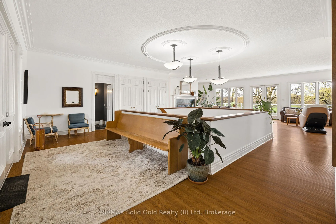
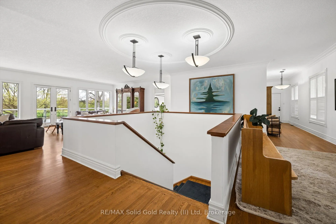
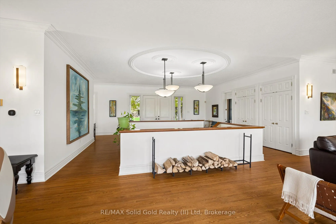
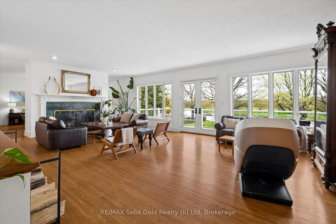
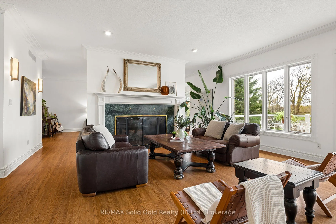
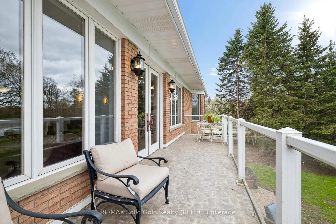
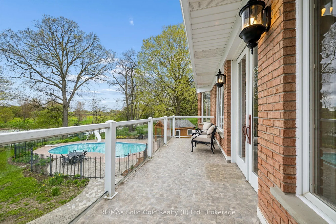
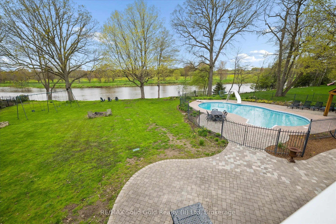
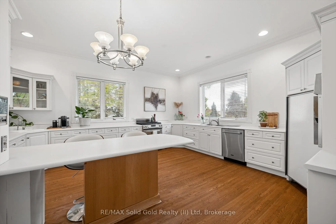
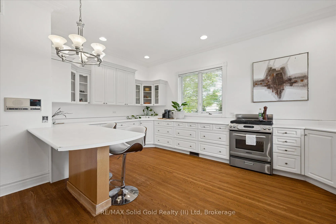
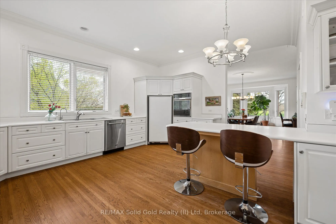
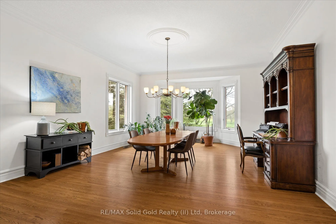
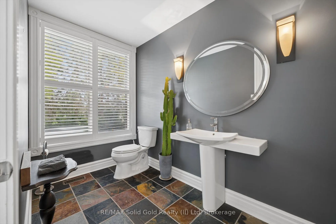
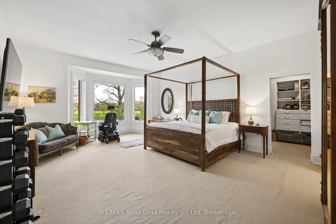
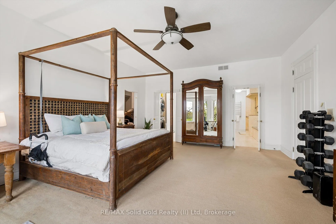
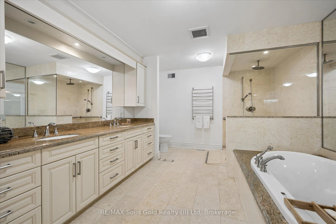
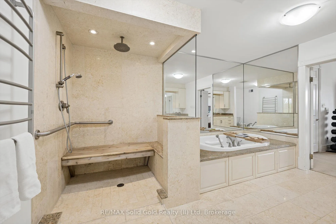
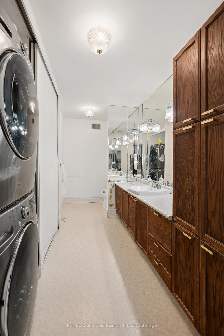
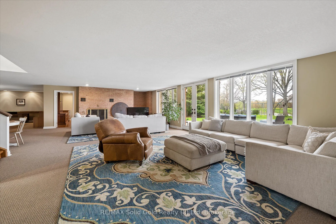
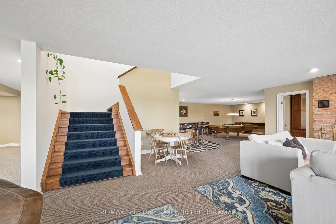
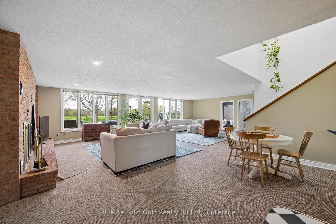
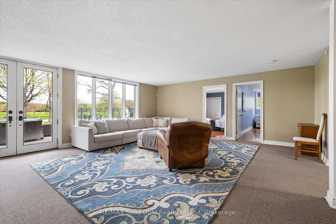
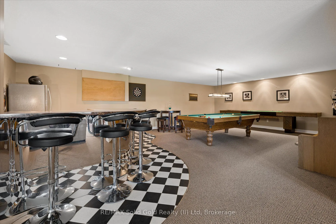
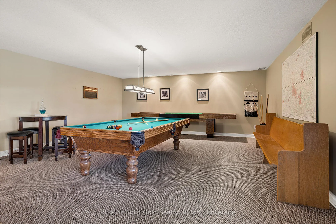
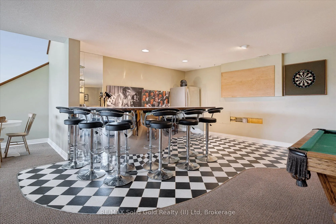
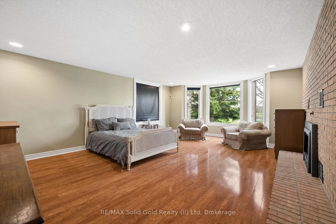
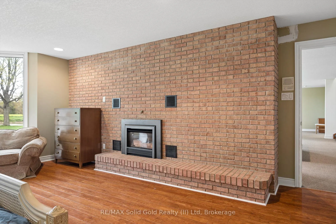
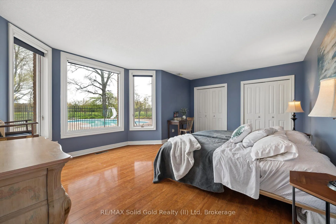
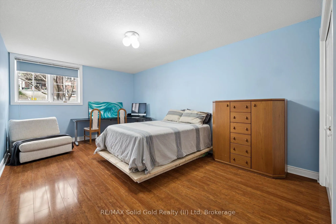
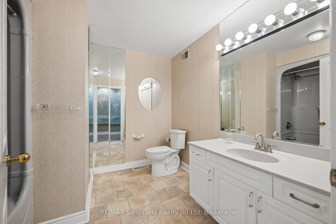
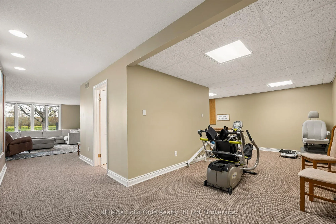
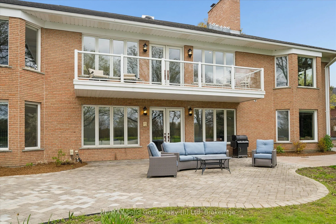
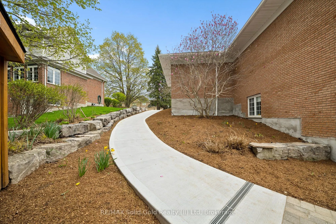
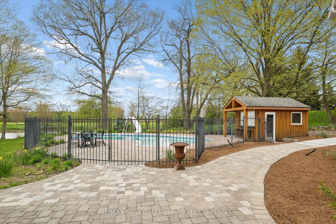
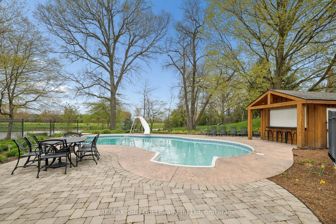
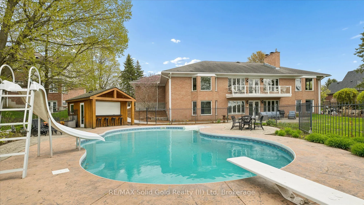
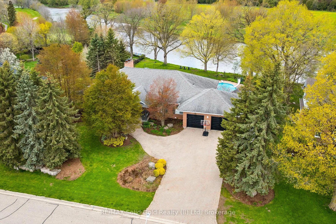
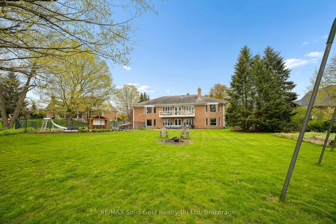
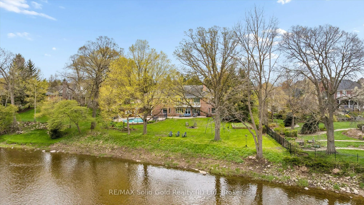
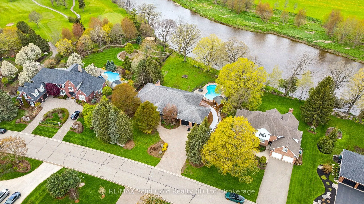
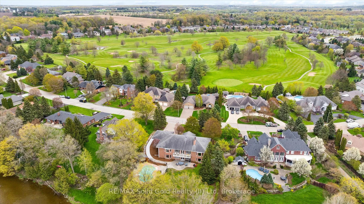
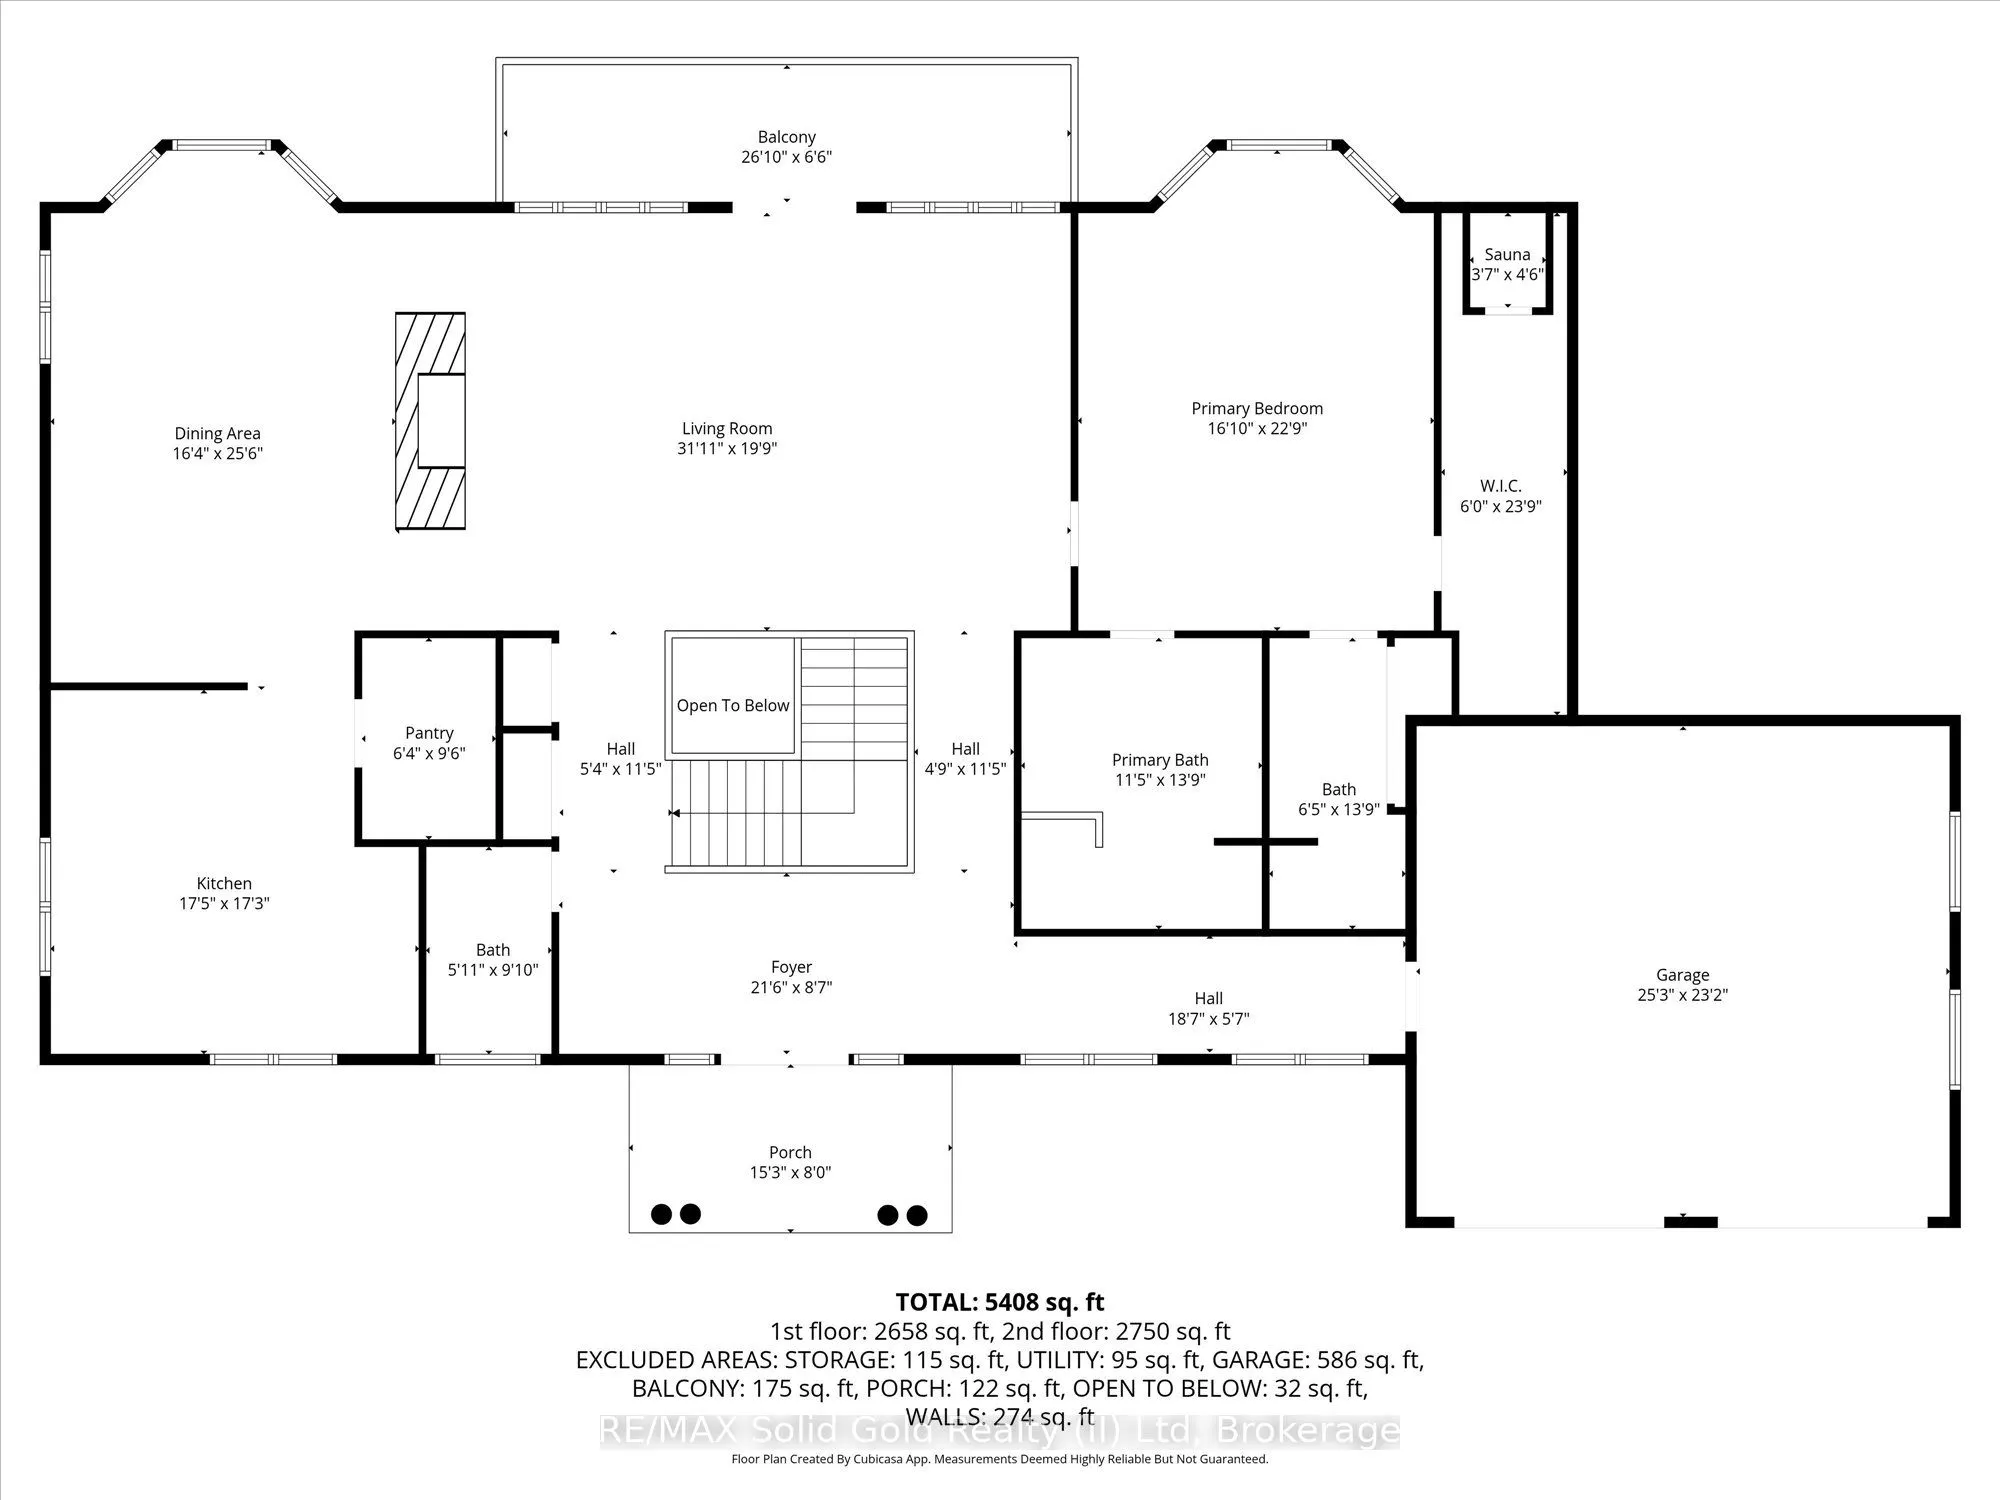
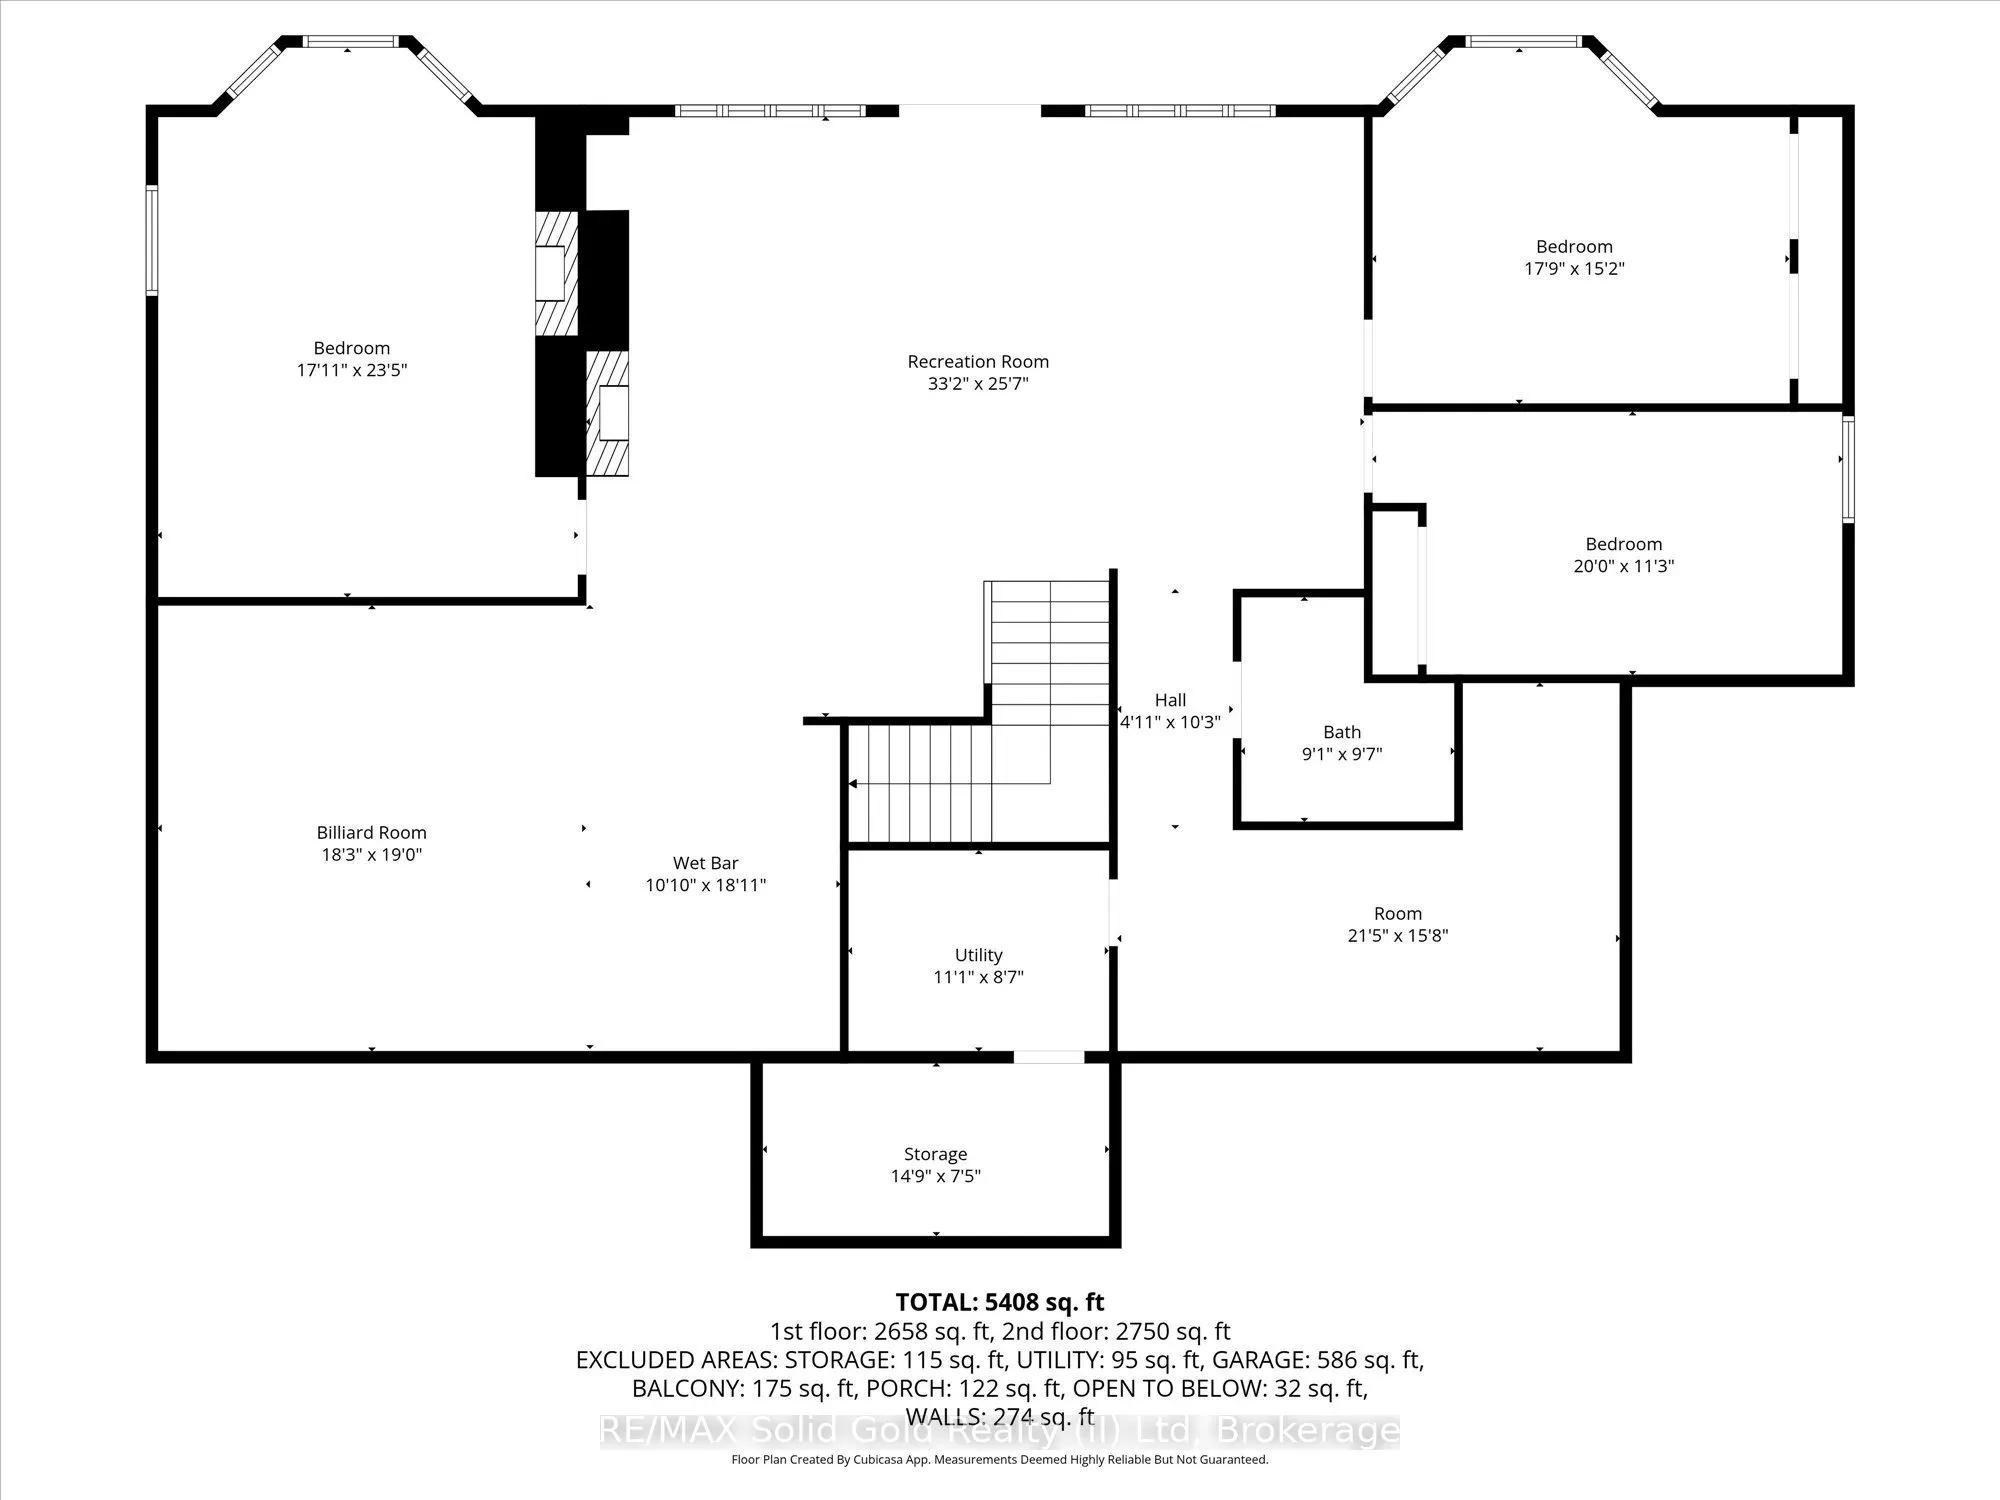
Tucked quietly into the tranquility of Conestogo, this breathtaking estate feels like a world of its own, peaceful, private, and impossibly beautiful. Surrounded by nature with protected wetlands in your long view across your 120 feet of the Grand River. Every inch of this custom-built bungalow was ...designed with intention and timeless elegance. Overhead are soaring 10' ceilings with plaster crown moldings below your feet, and solid hardwood floors. The custom wood-burning fireplace becomes the soul of the home on cool evenings, adding a luxury that is almost impossible to replicate. As the sun begins to set, the magic truly unfolds. Step onto the balcony and take in sweeping river views and glowing sunsets that paint the sky each evening a breathtaking backdrop that never gets old. Thoughtful high-end features elevate the experience even further, with tall ceilings in your walkout basement offering 3 more bedrooms, 2 more fireplaces, a full bar, and a full bathroom. Wrapped in serenity with a heated inground pool, this is the kind of property that stops people in their tracks and leaves a lasting impression long after they have left. Experience a hidden masterpiece in the region's most picturesque setting. This is a lifestyle, a retreat, and a truly extraordinary place to call your own.
Full Property Details
Interior
Bedrooms
1
Bedrooms Plus
3
Total Bedrooms
4
Washrooms
4
Square Footage
2500-3000 sqft
Basement
Full,Finished,Finished with Walk-Out
Heating Source
Gas
Heating Fuel
Forced Air
Air Conditioning
Central Air
Family Room
No
Kitchens
1
Total Kitchens
1
Fireplace Features
Yes
Bedrooms
1
Bedrooms Plus
3
Total Bedrooms
4
Washrooms
4
Square Footage
2500-3000 sqft
Basement
Full,Finished,Finished with Walk-Out
Heating Source
Gas
Heating Fuel
Forced Air
Air Conditioning
Central Air
Family Room
No
Kitchens
1
Total Kitchens
1
Fireplace Features
Yes
Exterior
Depth
268.68
Front
120.6
Acreage
< .50
Driveway
Private Double
Lot Size
121 x 268.68 ft
Pool
Inground
Waterfront
Direct
Parking Spaces
6
Total Parking Spaces
8.00
Parking Description
Built-In
Garage Spaces
2
Zoning
R1
Depth
268.68
Front
120.6
Acreage
< .50
Driveway
Private Double
Lot Size
121 x 268.68 ft
Pool
Inground
Waterfront
Direct
Parking Spaces
6
Total Parking Spaces
8.00
Parking Description
Built-In
Garage Spaces
2
Zoning
R1
Building Description
Style
Backsplit 3
Home Type
House
Subtype
Detached
Year Built
31-50
Property Orientation
South
Exterior Finish
Brick
Sewers
Septic
Water Supply
Municipal
Possession Date
No Data
Style
Backsplit 3
Home Type
House
Subtype
Detached
Year Built
31-50
Property Orientation
South
Exterior Finish
Brick
Sewers
Septic
Water Supply
Municipal
Possession Date
No Data
Taxes & Fees
Taxes
$13,133 /yr
Tax Year
2025
Occupancy
Owner
Taxes
$13,133 /yr
Tax Year
2025
Occupancy
Owner
Room Types
Bathroom
5 Pc Ensuite
Dimensions 11.42 x 13.75 feet
157.02 sqft
Bathroom
2 Pc Bath
Dimensions 5.91 x 9.84 feet
58.15 sqft
Bathroom
2 Pc Bath
Dimensions 6.43 x 13.75 feet
88.41 sqft
Bedroom
-
Dimensions 17.75 x 15.16 feet
269.09 sqft
Bedroom
-
Dimensions 17.91 x 23.43 feet
419.63 sqft
Bedroom
-
Dimensions 20.01 x 11.25 feet
225.11 sqft
Dining Room
-
Dimensions 16.34 x 25.49 feet
416.51 sqft
Foyer
-
Dimensions 21.49 x 8.6 feet
184.81 sqft
Kitchen
-
Dimensions 17.42 x 17.26 feet
300.67 sqft
Living Room
-
Dimensions 31.92 x 19.75 feet
630.42 sqft
Pantry
-
Dimensions 6.33 x 9.51 feet
60.2 sqft
Primary Bedroom
-
Dimensions 16.83 x 22.74 feet
382.71 sqft
Similar Properties(No results)
Mortgage Calculator
Calculate your estimated monthly mortgage payment
Price
$1,900,000
$
%
%
Total cost of mortgage
$0
Monthly payment
By clicking Save, we will calculate your estimated mortgage for all properties using the saved values (down payment percentage, interest rate, and amortization).
The accuracy and applicability of this calculator are not guaranteed.