Sign In or Create a Free Account to see full details of this property
Key Facts
Key facts for 31 Townsend Drive #66
Property Type
Condo, 2-Storey
Parking
Private 2 garage, 4 parking
MLS #
X13482628
Size
1600-1799 sqft
Basement
Finished,Full
Listed on
2026-06-24
Lot size
-
Tax
$4,240 /yr
Days on Market
132
Approximate Age
16-30
Maintenance Fee
$587.07/mo
Common Elements, Par...
Description
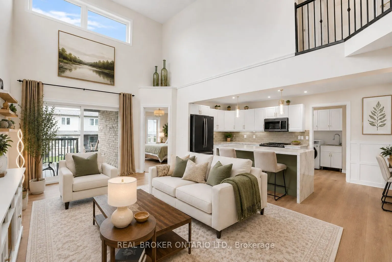
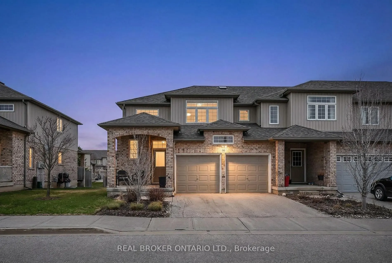
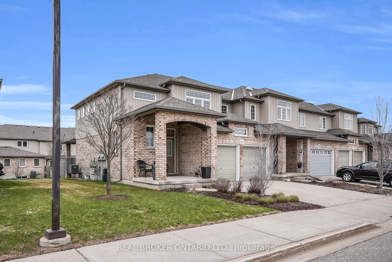
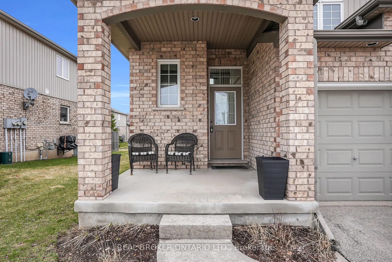
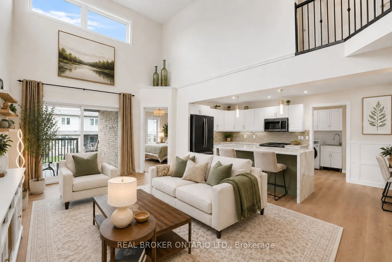
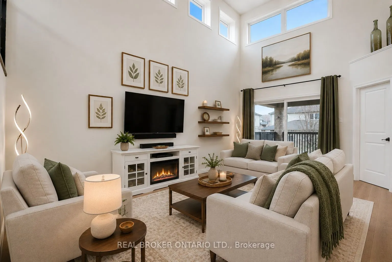
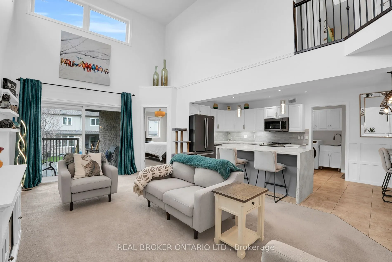
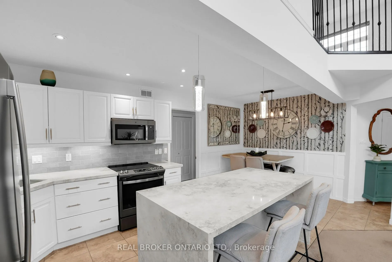
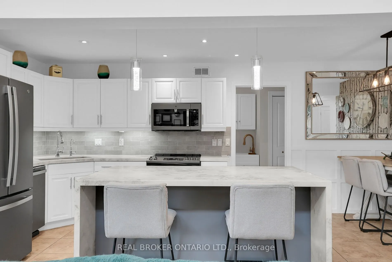
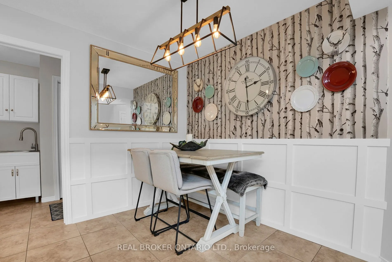
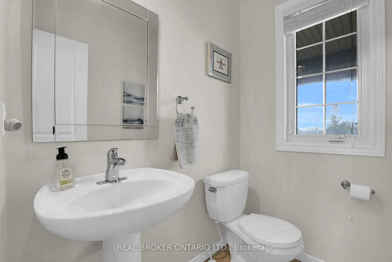
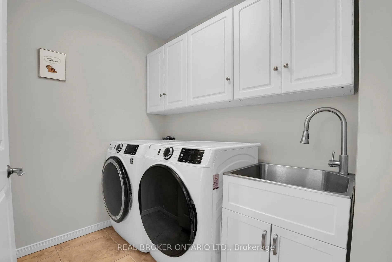
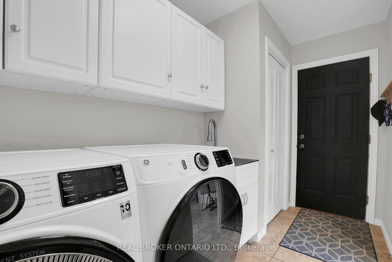
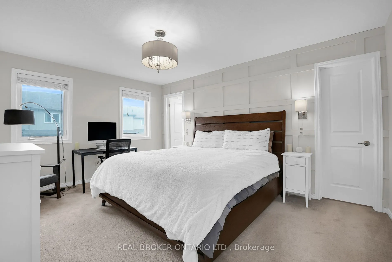
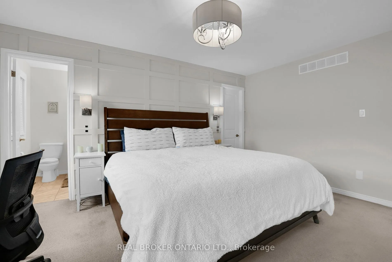
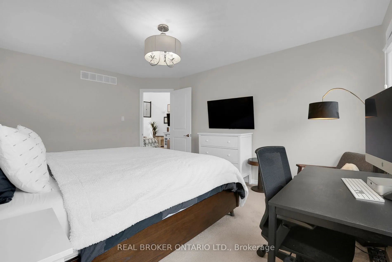
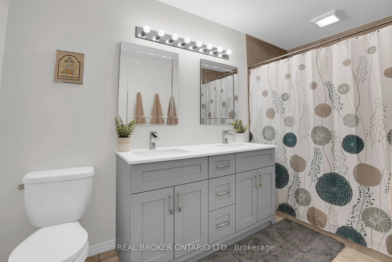
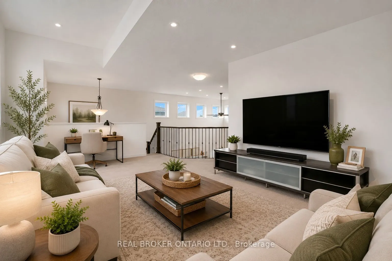
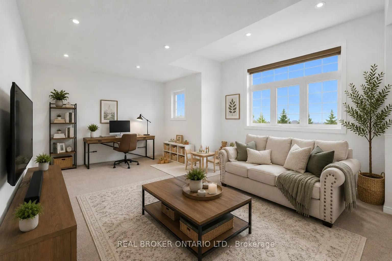
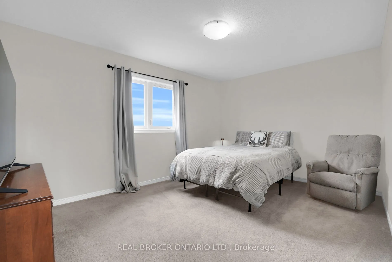
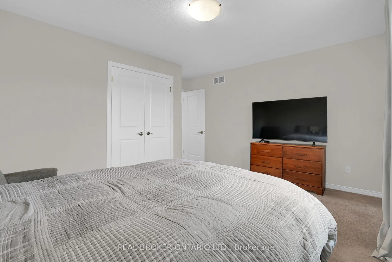
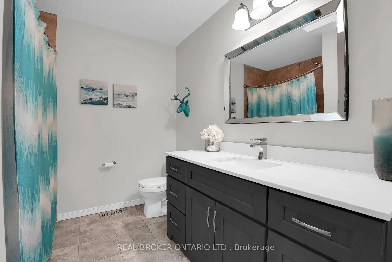
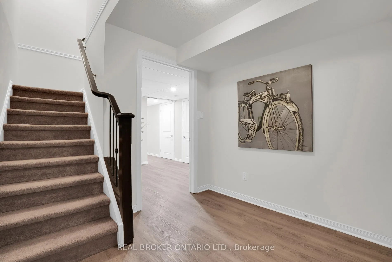
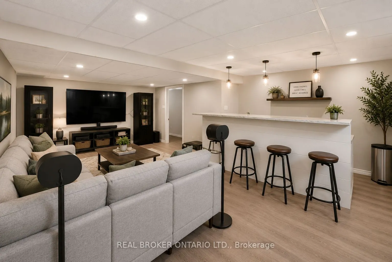
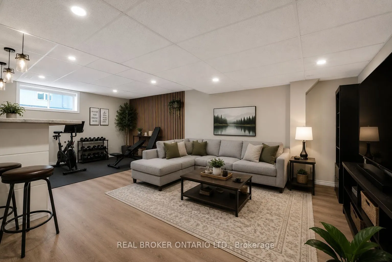
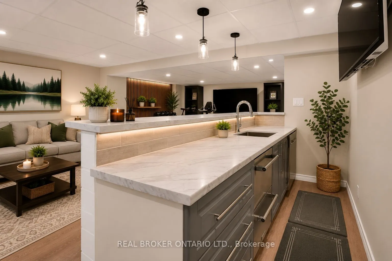
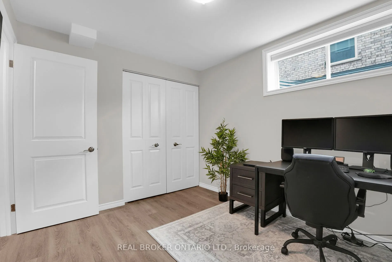
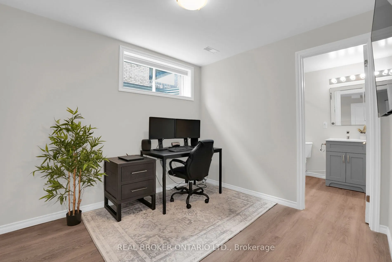
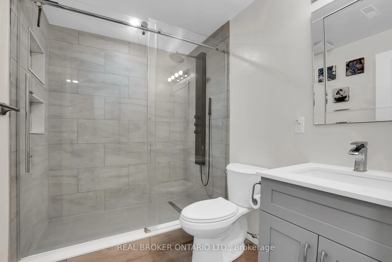
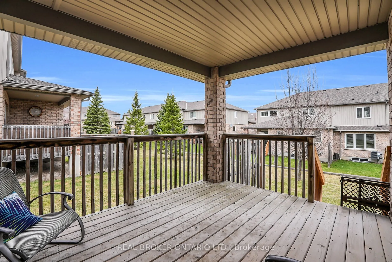
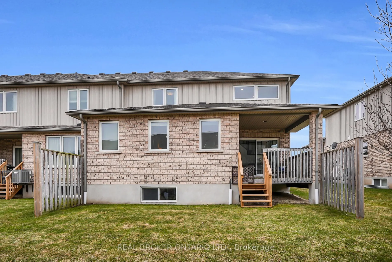
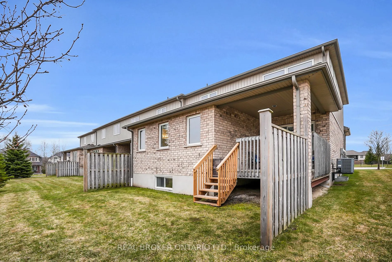
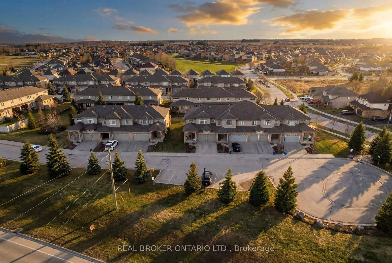
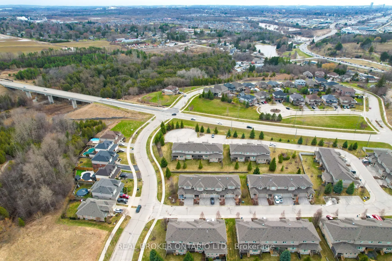
There's something about a home that just feels easy the moment you walk in. Offering over 2,700 sq ft of finished living space and prepaid condo fees for 18 months, this beautifully updated end-unit townhome delivers exceptional value in one of Breslau's most sought-after communities. With over $170...,000 invested in upgrades, this home has been thoughtfully designed for comfortable living. The standout feature is the main-floor primary suite, complete with a walk-in closet and ensuite, making it ideal for downsizers, professionals, retirees, or anyone looking for the convenience of main-floor living. The updated kitchen features a waterfall island, stone countertops, refinished cabinetry, and modern finishes that create a warm and functional gathering space. Kitchen and laundry appliances were updated in 2023, the home has been freshly painted, and the roof was replaced in 2023, giving buyers peace of mind for years to come. Upstairs you'll find an oversized second bedroom, full bathroom, and versatile loft area perfect for a home office, reading space, or additional family room. The fully finished basement expands your living space even further with a third bedroom, full bathroom, wet bar, built-in appliances, and a large entertainment area ideal for guests, hobbies, or multi-generational living. As an end unit, you'll enjoy added privacy, natural light, a double-car garage with interior access, and main-floor laundry for everyday convenience. Located minutes from Kitchener, Waterloo, Highway 7, and major commuter routes, this home offers the perfect balance of quiet community living and city accessibility. As an added incentive, the sellers will pay the first 18 months of condo fees for the new owner, creating significant savings and helping make your move even easier. Homes offering this combination of space, upgrades, end-unit privacy, and prepaid condo fees rarely come available. Some photos have been virtually staged to illustrate potential room use.
Full Property Details
Interior
Bedrooms
2
Bedrooms Plus
1
Total Bedrooms
3
Washrooms
4
Square Footage
1600-1799 sqft
Basement
Finished,Full
Heating Source
Gas
Heating Fuel
Forced Air
Air Conditioning
Central Air
Family Room
Yes
Kitchens
1
Total Kitchens
1
Fireplace Features
Yes
Bedrooms
2
Bedrooms Plus
1
Total Bedrooms
3
Washrooms
4
Square Footage
1600-1799 sqft
Basement
Finished,Full
Heating Source
Gas
Heating Fuel
Forced Air
Air Conditioning
Central Air
Family Room
Yes
Kitchens
1
Total Kitchens
1
Fireplace Features
Yes
Exterior
Driveway
Private
Parking Spaces
4
Total Parking Spaces
4.00
Parking Description
Private
Garage Spaces
2
Balcony
None
Driveway
Private
Parking Spaces
4
Total Parking Spaces
4.00
Parking Description
Private
Garage Spaces
2
Balcony
None
Building Description
Style
2-Storey
Home Type
Condo
Subtype
Condo Townhouse
Year Built
16-30
Property Orientation
South
Exterior Finish
Brick,Vinyl Siding
Possession Date
8/1/2026
Locker
None
Style
2-Storey
Home Type
Condo
Subtype
Condo Townhouse
Year Built
16-30
Property Orientation
South
Exterior Finish
Brick,Vinyl Siding
Possession Date
8/1/2026
Locker
None
Taxes & Fees
Taxes
$4,240 /yr
Tax Year
2026
Occupancy
Owner
Maintenance Fee
$587.07/mo
Common Elements
Included
Parking
Included
Taxes
Included
Building Insurance
Included
Taxes
$4,240 /yr
Tax Year
2026
Occupancy
Owner
Maintenance Fee
$587.07/mo
Common Elements
Included
Parking
Included
Taxes
Included
Building Insurance
Included
Other
Pets
Yes-with Restrictions
Pets
Yes-with Restrictions
Room Types
Bathroom
4 Pc Ensuite
Dimensions 11.91 x 4.76 feet
56.69 sqft
Bathroom
4 Pc Bath
Dimensions 7.84 x 10.76 feet
84.36 sqft
Bedroom
-
Dimensions 14.4 x 13.78 feet
198.43 sqft
Bedroom
-
Dimensions 8.1 x 10.07 feet
81.57 sqft
Cold Room/Cantina
-
Dimensions 10.6 x 9.32 feet
98.79 sqft
Family Room
-
Dimensions 21.88 x 18.37 feet
401.94 sqft
Kitchen
-
Dimensions 12.17 x 4.76 feet
57.93 sqft
Kitchen
-
Dimensions 19 x 9 feet
171 sqft
Living Room
-
Dimensions 13 x 19 feet
247 sqft
Primary Bedroom
-
Dimensions 11.88 x 15.29 feet
181.65 sqft
Recreation
-
Dimensions 22.67 x 14.07 feet
318.97 sqft
Utility Room
-
Dimensions 11.09 x 14.4 feet
159.7 sqft
Similar Properties(No results)
Mortgage Calculator
Calculate your estimated monthly mortgage payment
Price
$799,000
$
%
%
Total cost of mortgage
$0
Monthly payment
By clicking Save, we will calculate your estimated mortgage for all properties using the saved values (down payment percentage, interest rate, and amortization).
The accuracy and applicability of this calculator are not guaranteed.